
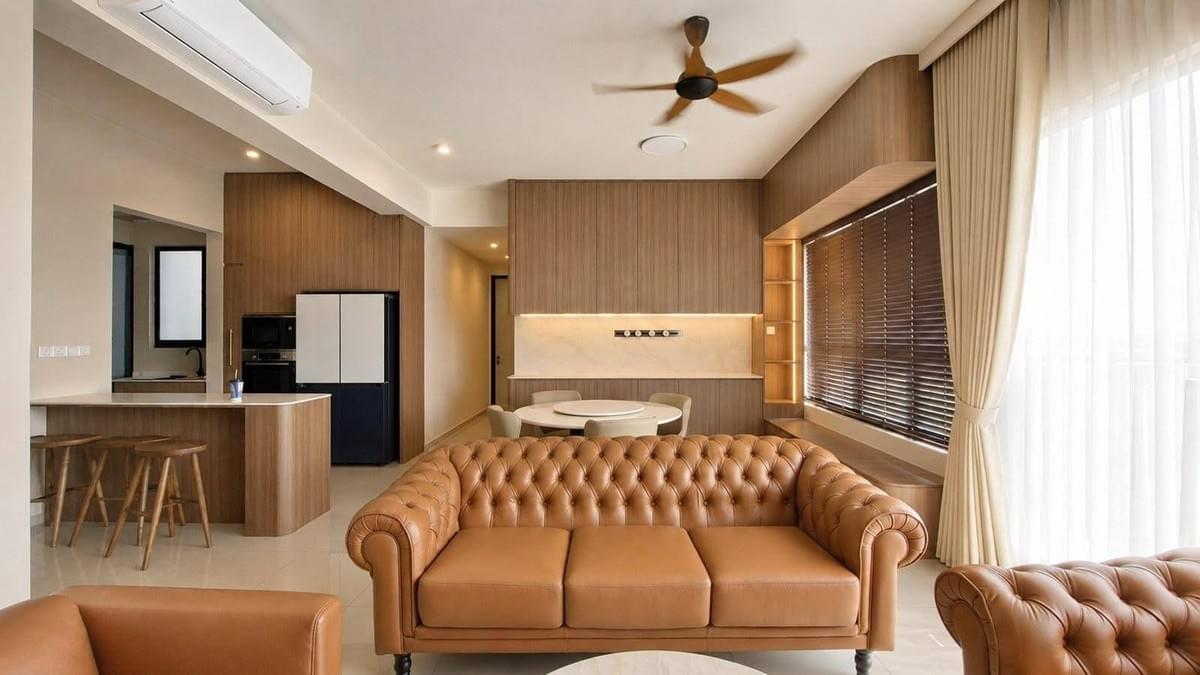
Every successful renovation starts with accurate site information, not assumptions.
Getting the keys to a new home is exciting. The unit is finally yours, and the next few weeks usually go something like this: you start scrolling for design ideas, you shortlist a few interior designers, and you begin picturing what the finished space will look like.
For most homeowners, that planning stage feels simple enough. You pick a designer, agree on a layout, choose your finishes, and wait for the magic to happen.
What a lot of people do not realise is that this is often where renovation problems quietly start, long before a single wall is hacked or a single cabinet is ordered.
A newly completed property can look flawless on the surface, but what you see during a walkthrough is not always the full picture. Walls that look perfectly straight can be slightly off. Ceiling heights can shift a little from one end of a room to another. A corner that looks square to the eye might actually sit a few degrees away from ninety.
None of this is unusual. Every building has some degree of construction tolerance, and in most cases it is far too small to notice just by walking through the space. The trouble starts when custom-built elements enter the picture, because that is when a few millimetres suddenly matter a great deal.
Modern renovations lean heavily on made-to-measure pieces such as full-height wardrobes, bespoke kitchens, feature walls, hidden storage, and false ceilings. Unlike a sofa or a dining table you can simply return or swap out, these components are built to fit one specific home. When the actual dimensions of the property do not match what the design assumed, things start to go wrong at installation.
A wardrobe panel might not sit flush against the wall. A kitchen cabinet might need to be trimmed or reworked on site. A ceiling detail might need extra levelling before it looks the way it was drawn. Each of these small fixes eats into the schedule, adds cost, and creates a fair bit of frustration for everyone involved, homeowner included.
The reassuring part is that most of these issues can be caught long before construction even starts, as long as the design team is working from the property's real dimensions rather than an assumption of what those dimensions should be.
At IPORT, an interior design practice based in Singapore, 3D Laser Scanning forms a core part of our interior design and renovation workflow. Rather than relying only on manual tape-measure readings, we capture the entire property using millions of measurement points, producing an accurate point cloud that reflects the building as it actually stands. That scan becomes the backbone of our Scan to Design to Build workflow, so everyone on the project, designers, project managers, contractors and suppliers, is working from the same verified information instead of five slightly different sets of numbers.
In this piece, we want to walk you through a real project at Gems Residences in Putrajaya, where 3D laser scanning picked up on hidden construction quirks well before renovation work began, and explain how that early information changed the outcome for the better.
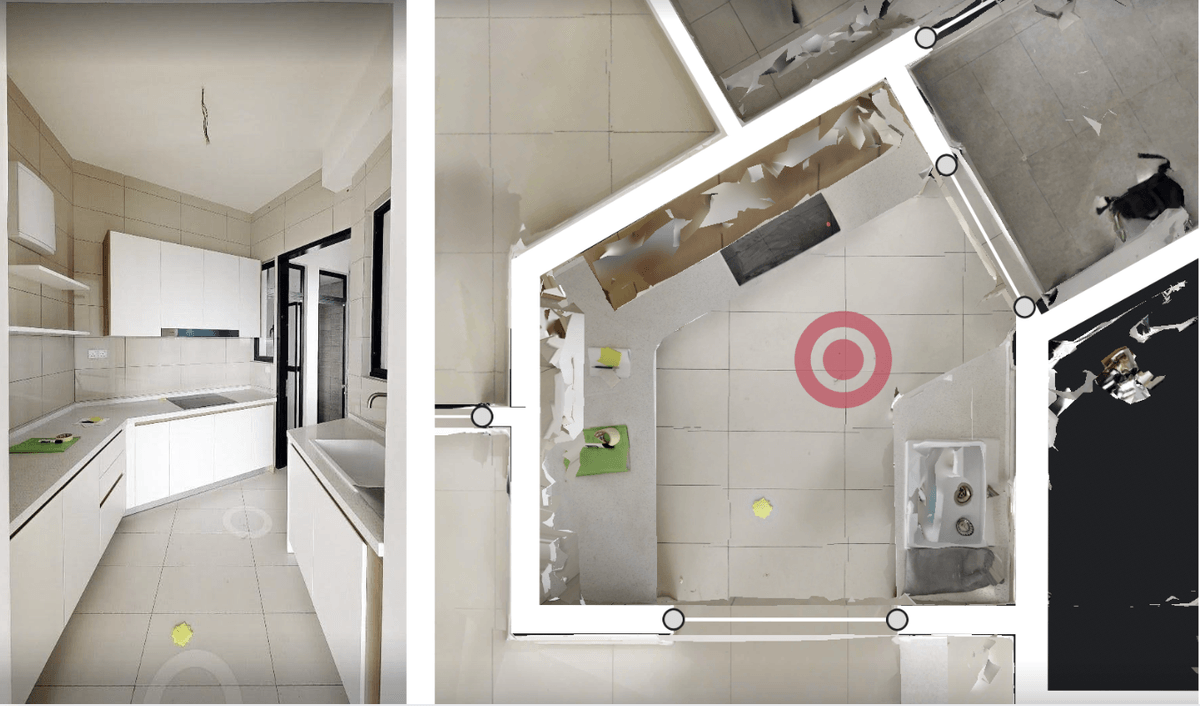
At first glance the apartment looked perfectly normal. The point cloud told a different story, one that was not visible during a standard site inspection.
Why Accurate Site Data Matters Before Renovation
Renovations today are far more customised than they used to be. Instead of filling a home with off-the-shelf furniture, most homeowners now want bespoke solutions that make full use of the space and give the home a seamless, tailored look. Full-height wardrobes, custom kitchens, feature walls, integrated storage and detailed ceiling designs have become the norm rather than the exception.
Because these elements are built specifically for one property, accurate measurements matter from the very first day of the project. If the design does not reflect the property's true dimensions, even a small inaccuracy can turn into an expensive problem further down the line.
A traditional site measurement usually captures a handful of dimensions: a few widths here, a couple of heights there, taken by hand with a tape measure or a laser distance tool. That is often enough for a simple, loose-furniture renovation, but it leaves real gaps in the information that designers, contractors and suppliers have to work with. A quick renovation measurement exercise is just not built to pick up on a wall that drifts a few millimetres over its length, or a corner that sits a couple of degrees off square, and that kind of interior design measurement precision is exactly what made-to-measure carpentry depends on.
This is where 3D Laser Scanning changes things. Using professional scanning equipment, our team captures millions of measurement points across the entire property within a matter of hours. Those points are stitched together into a highly detailed digital model called a point cloud, one that records the exact position of every wall, floor, ceiling, window, beam, column and architectural feature in the unit.
Unlike a traditional site visit, a point cloud scan records the whole environment rather than a handful of chosen dimensions. It becomes a living digital reference that the team can return to at any point in the project. Need to check a ceiling height? Pull it from the point cloud. Need to confirm the gap between two walls? Measure it directly off the scan. Need floor plans, elevations or as-built drawings? The data is already sitting there, ready to use.
That same dataset also feeds into an as-built survey, Scan-to-BIM modelling, technical coordination and custom built-in carpentry design, which cuts down on repeat site visits and keeps everyone on the project talking from the same page.
At IPORT, 3D Laser Scanning is not treated as an optional add-on. It plays a central role in how we approach a project, because we genuinely believe that better decisions start with better data.
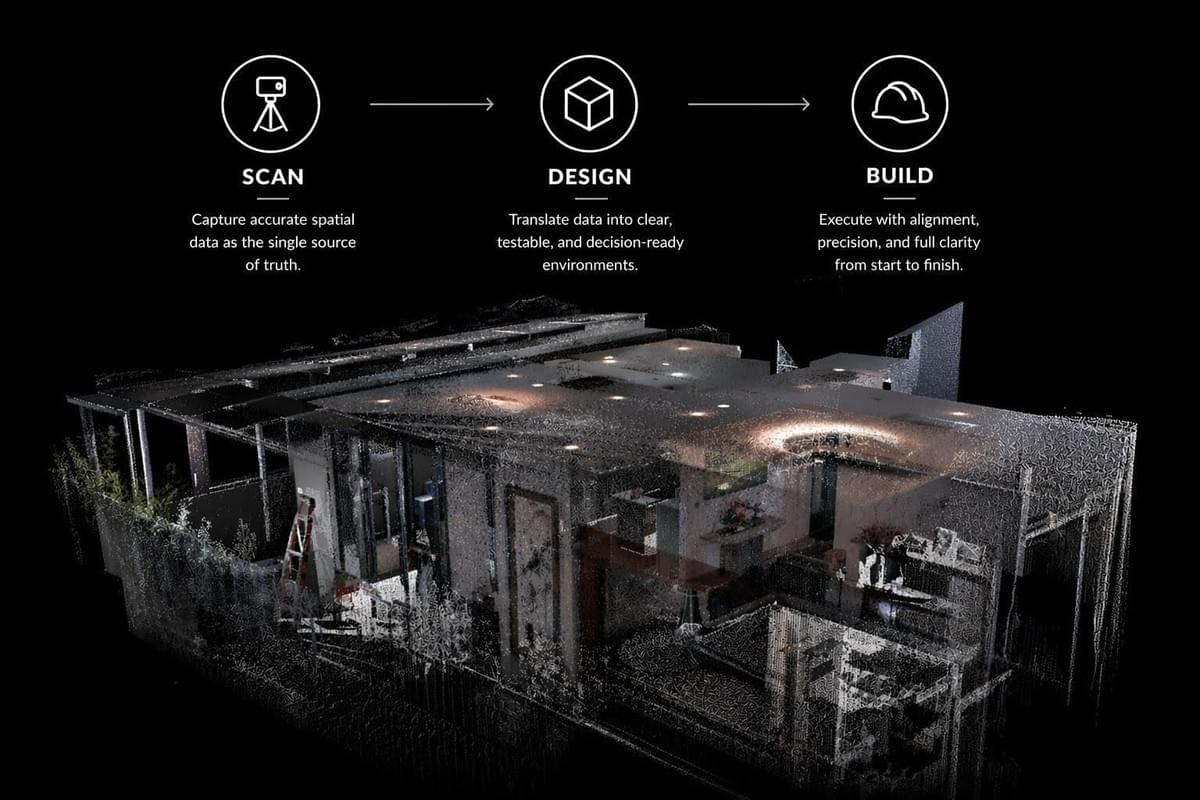
Accurate site information supports every stage of a renovation, from design development and technical coordination through to fabrication and final installation.
Traditional Measurements vs. Professional 3D Laser Scanning
It helps to see the difference side by side. Here is how a typical manual site measurement compares with a professional 3D laser scan.
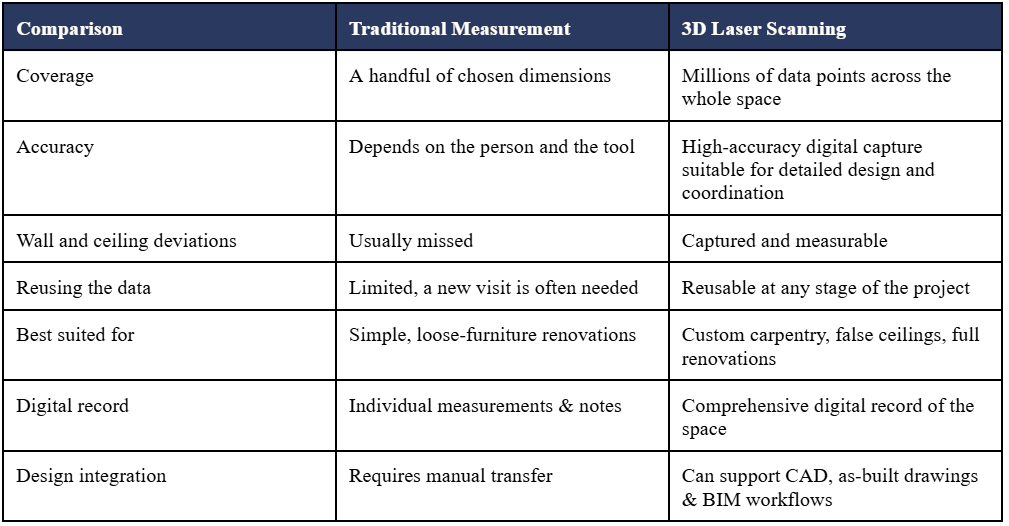
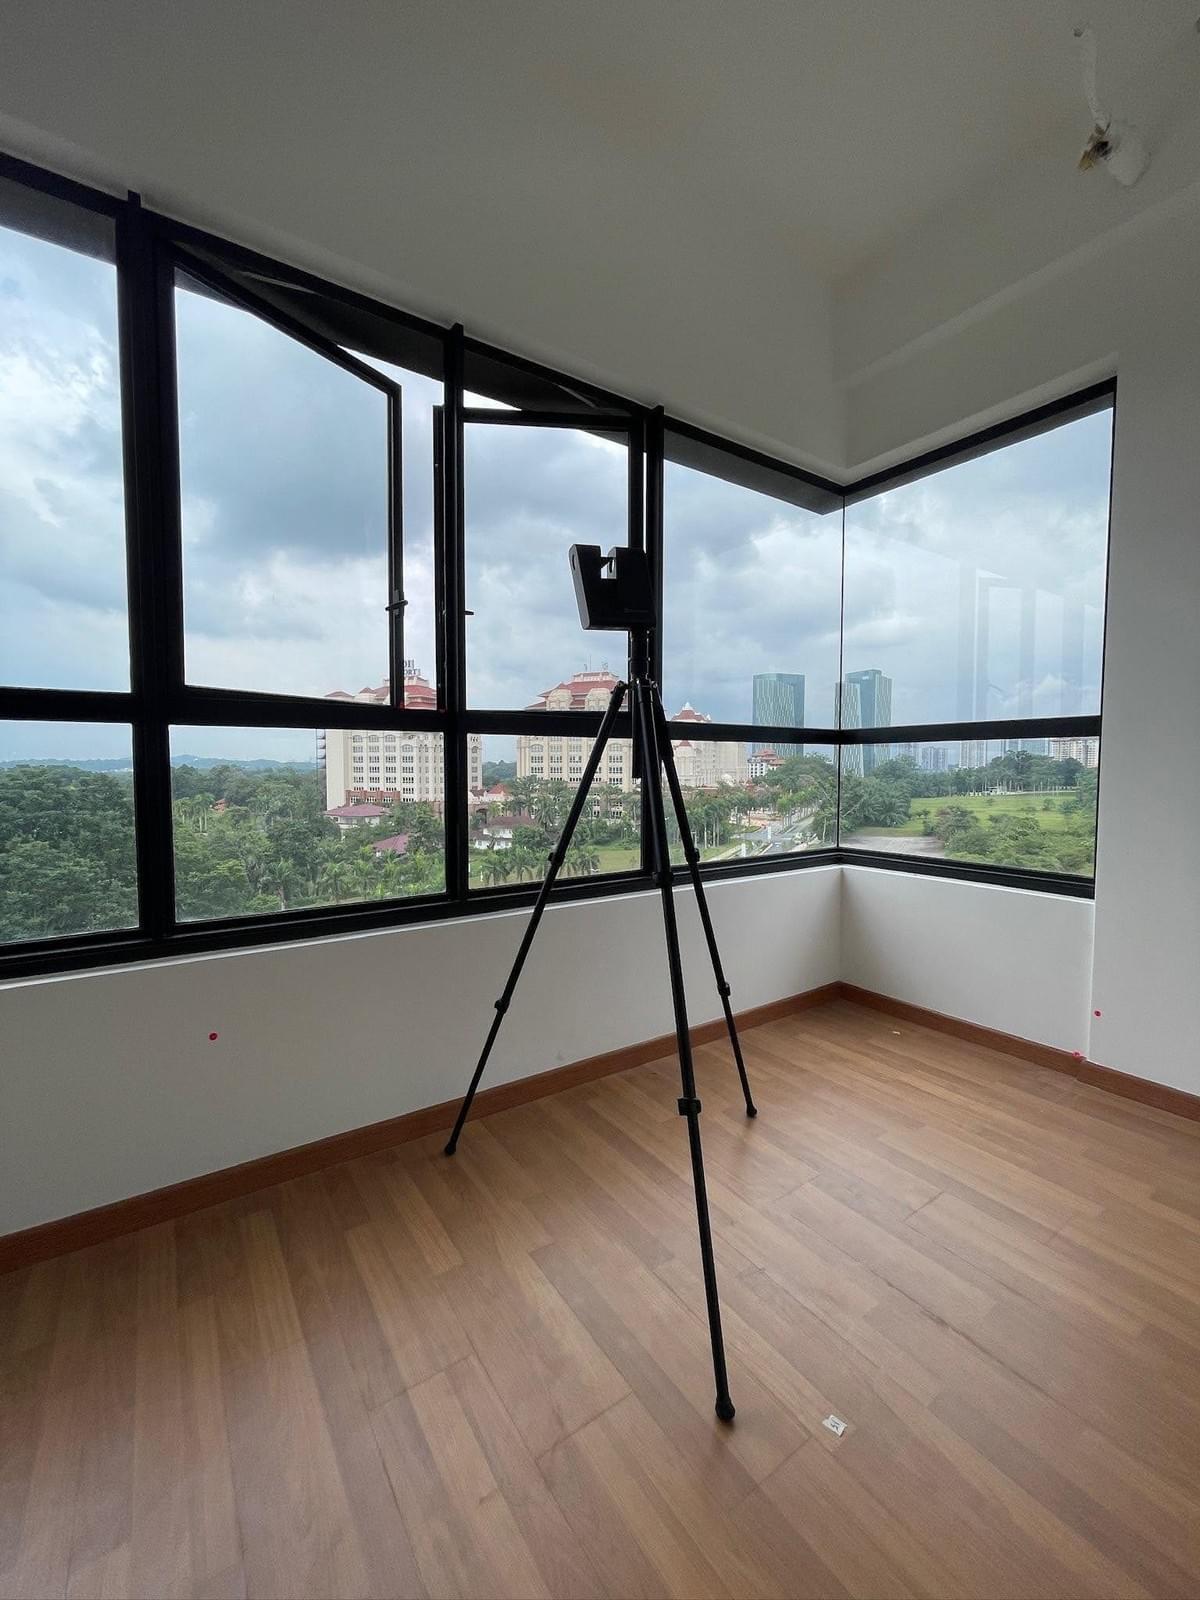
Professional 3D laser scanning captures millions of measurement points, creating an accurate digital record before the design process begins.
Which Renovations Benefit Most From 3D Laser Scanning
Not every renovation calls for the same level of measurement detail, but a few project types get a particularly strong return from starting with a point cloud scan.
Full renovations that involve custom carpentry are the clearest example. Whenever wardrobes, kitchen cabinets or feature walls are being built to fit one specific space, the margin for error shrinks fast, and a point cloud interior design approach removes most of the guesswork before anything goes into fabrication.
Newly handed over units, think BTO flats, freshly completed condominiums and landed homes that have just been delivered, are another strong fit. Homeowners often assume a brand-new property is built exactly to plan, but as the Gems Residences project shows, construction tolerances are perfectly normal even in new developments. You simply cannot see them until you look at the data.
Projects working against a tight deadline benefit too, since an as-built survey and Scan-to-BIM done upfront cut down on the number of surprises, and the delays that tend to come with them, later in the project.
Even resale flats and older landed properties, where original architectural drawings may be outdated or missing altogether, gain a lot from starting fresh with a scan rather than trying to design around plans that no longer reflect reality.
The IPORT Scan to Design to Build Workflow
Technology on its own does not guarantee a smooth renovation. A laser scan only earns its keep when it is built into a structured interior design workflow that carries accurate information from the very first site visit all the way through to the final installation.
That is the thinking behind IPORT's Scan to Design to Build workflow, where each stage builds directly on the one before it.
Step 1: Professional 3D Laser Scanning. Everything starts on site. Using professional laser scanning equipment, our team captures millions of measurement points across the property, walls, ceilings, floors, windows, beams, columns and every other architectural feature worth recording. Rather than measuring a few chosen areas, the entire space gets digitally documented in one pass, which gives everything that follows a solid foundation to build on.
Step 2: Point Cloud Processing. Once the scan wraps up, the raw data is processed into a high-resolution point cloud. This digital model reflects the property's existing condition and becomes the project's main reference point for the rest of the renovation. Designers can look at the space from any angle, check dimensions, and revisit the site digitally without booking another visit.
Step 3: As-built Drawings and BIM Modelling. From the point cloud, our team produces accurate as-built drawings, floor plans, elevations, sections, reflected ceiling plans and BIM models. Because these drawings come straight from verified site data, architects, designers, contractors and suppliers all get a reliable picture of the property's real condition, which makes coordinating the project a lot easier.
Step 4: Interior Design Development. With reliable site information already in hand, our designers start developing the interior concept. Furniture layouts, built-in wardrobes, kitchen cabinetry, feature walls, storage, lighting and ceiling details are all designed around the property's actual dimensions, so there is far less need to revise things later in the project.
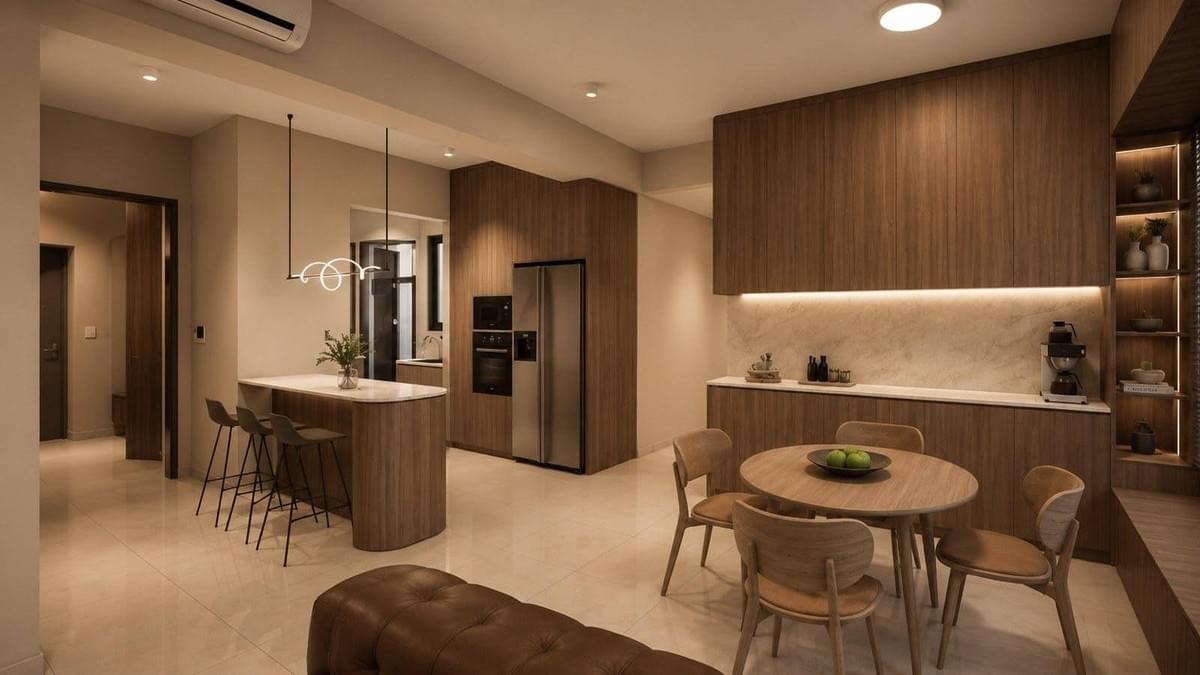
Design decisions are based on verified site conditions rather than estimated measurements.
Step 5: Technical Coordination. Before manufacturing starts, technical drawings get reviewed with contractors, suppliers and manufacturers. Clashes, clearance issues, tricky installation points and construction tolerances can all be flagged early. Sorting these things out at the planning stage is far more efficient than trying to fix them after fabrication, or worse, during installation.
Step 6: Renovation Execution. Construction moves ahead using drawings that were approved based on verified site data. Because the design already accounts for the property's real geometry, installation tends to go more smoothly, and coordination between the different trades becomes noticeably easier.
Step 7: A Completed Home. The end result is more than just a nicely designed space. It is a renovation built on accurate information, careful planning and genuine collaboration from start to finish.
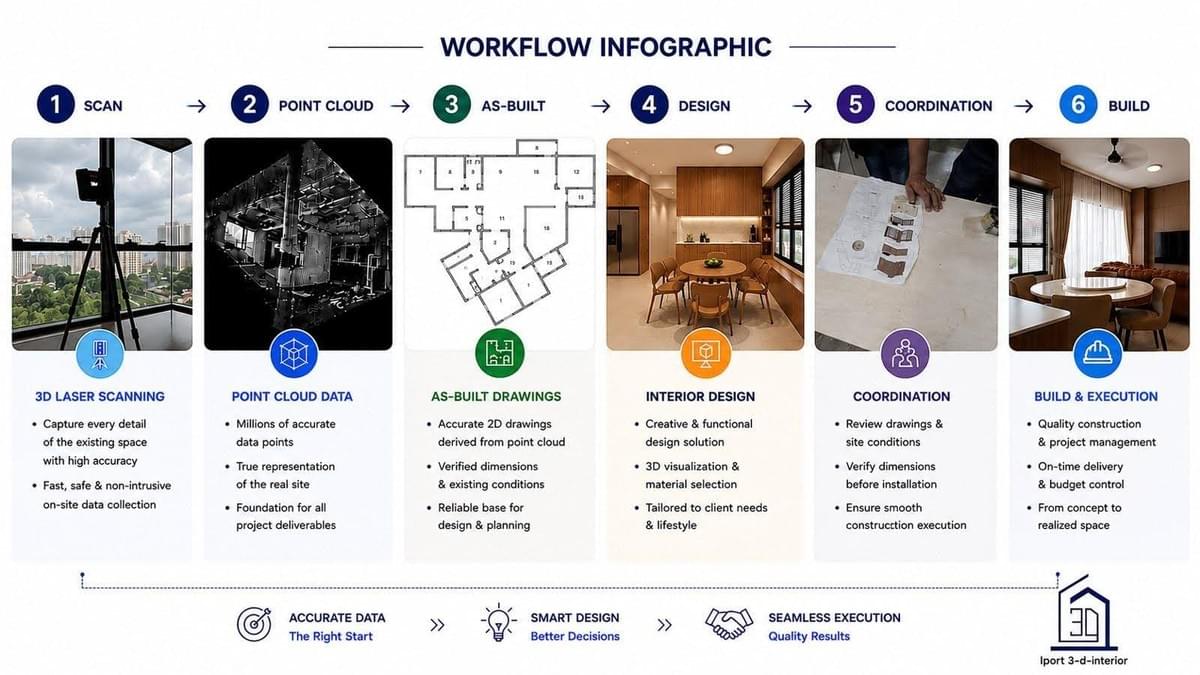
Every stage builds on verified site information, creating a more efficient and coordinated renovation process from start to finish.
By tying 3D Laser Scanning, point cloud processing, as-built drawings, BIM modelling, interior design and project execution into one connected renovation workflow, IPORT gives homeowners more confidence, project teams clearer communication, and renovations with fewer nasty surprises along the way.
A Real Project: How 3D Laser Scanning Changed the Outcome at Gems Residences
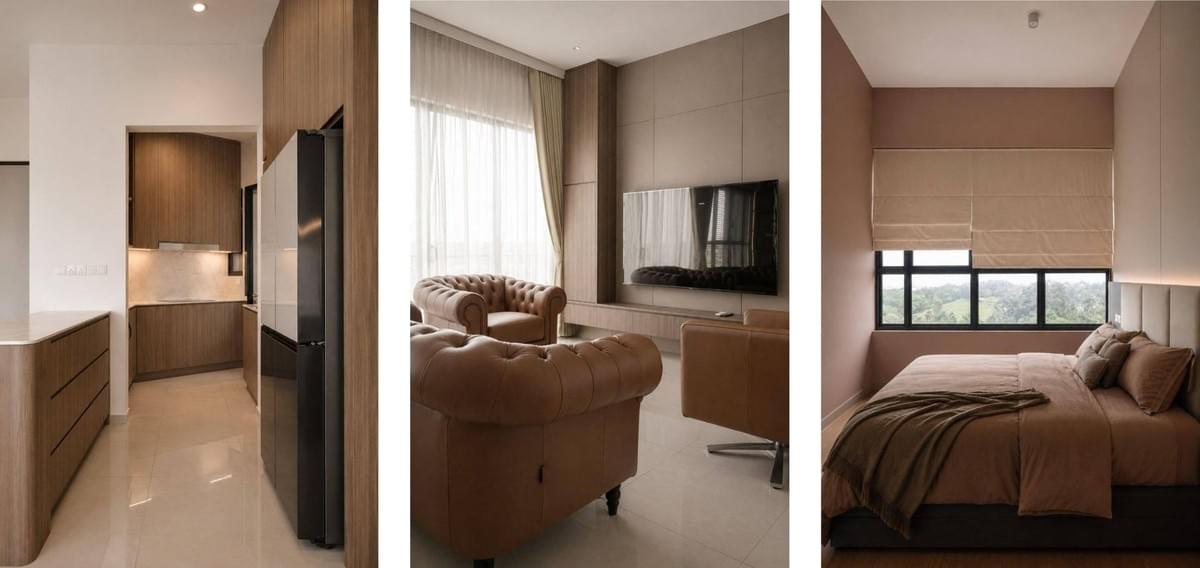
Gems Residences, Putrajaya, the completed renovation.
Every renovation project has its own story. Some start with a genuinely tricky site. Others come with complicated design requirements or a construction schedule that leaves no room for error. For this feature, we are sharing a project outside Singapore, at Gems Residences in Putrajaya, because the same Scan to Design to Build workflow applies wherever IPORT works, and this particular project happens to be a very clear example of just how much a standard walkthrough can miss.
When the homeowner picked up the keys, the apartment looked exactly the way you would expect a new handover unit to look. The walls appeared straight, the ceilings looked level, and every room seemed ready for renovation. As with most newly completed homes, nothing about the initial walkthrough hinted that anything was out of the ordinary. Going purely on a visual inspection, the property looked ready for design work and construction to begin.
Experience has taught us, though, that appearances can be deceiving. Even brand-new developments carry small construction tolerances as a matter of course. Walls are not always perfectly straight, ceiling levels can dip or rise slightly across a room, and angles are not always exactly what the original drawings suggest. These variations are usually a matter of a few millimetres or a few degrees, but once every cabinet, wardrobe and ceiling detail is custom-built, that small margin can make a real difference.
Rather than depending only on manual measurements, our team carried out a full 3D laser scan before starting any design work. Within a few hours, millions of measurement points had been captured, building a detailed point cloud that accurately represented the apartment's actual condition. That digital model became the foundation for every design decision that followed, and it turned up three site conditions that a standard inspection would almost certainly have missed.
Finding 1: A Ceiling That Was Not Quite Level
The first discovery came from the living and dining area. At first glance the ceiling looked completely normal, with nothing during the site visit to suggest otherwise.
The point cloud told a different story. Once the captured data was checked against the reference plane, it showed height variations across different sections of the ceiling, differences too subtle to spot with the naked eye, but large enough to matter once a false ceiling design was involved.
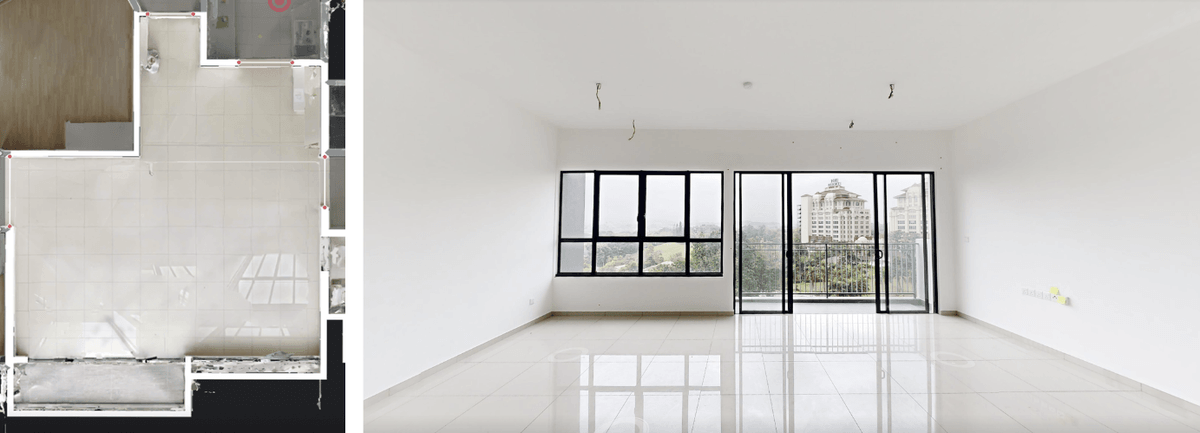
The point cloud becomes a single source of truth for the project, letting designers and contractors work from verified site information throughout the renovation.
False ceilings are meant to create clean, continuous lines across a space. When the existing ceiling is not perfectly level, installers usually end up making adjustments on the spot. Left unaddressed, that can mean extra levelling work, on-site plasterboard modifications, delays to the electrical and lighting installation, additional painting and finishing, and higher labour costs. None of these adjustments are dramatic on their own, but together they can push out the renovation schedule and affect how polished the finished result actually looks.
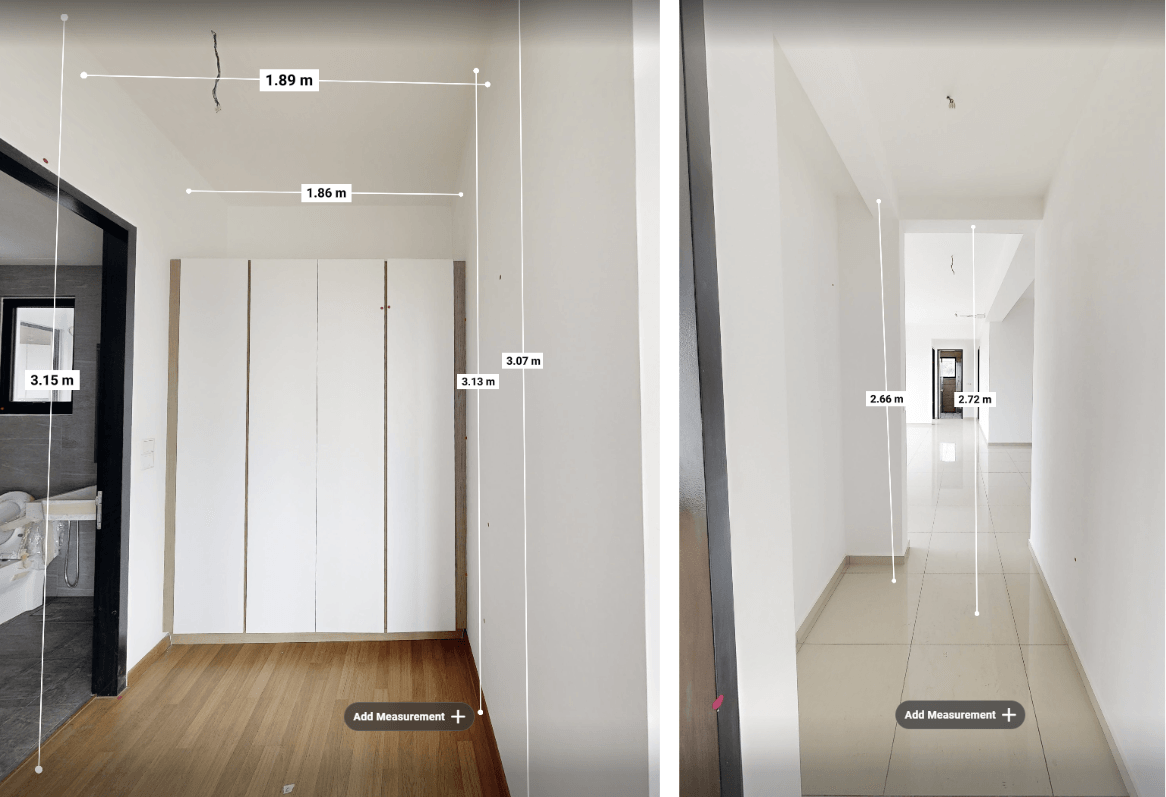
Although the ceiling looked level during the site visit, the point cloud picked up subtle height variations across different areas.
Because the ceiling variation was picked up during the design stage, our team was able to update the reflected ceiling plan before construction even began. The contractor already knew exactly where adjustments were needed before setting foot on site, so instead of reacting to surprises mid-installation, the work could be planned out in advance. The result was a cleaner installation, fewer interruptions, and a finished ceiling that stayed true to the original design intent.
Finding 2: A Wall That Was Not Quite Straight
The second discovery was in the master bedroom. Visually, the room looked entirely ordinary. The wall appeared straight, the corners looked square, and nothing during the walkthrough suggested there was more to the story.
The point cloud disagreed. One section of the wall showed a slight deviation from the expected alignment. It was a small difference, but it mattered because that wall was meant to hold a full-height built-in wardrobe.
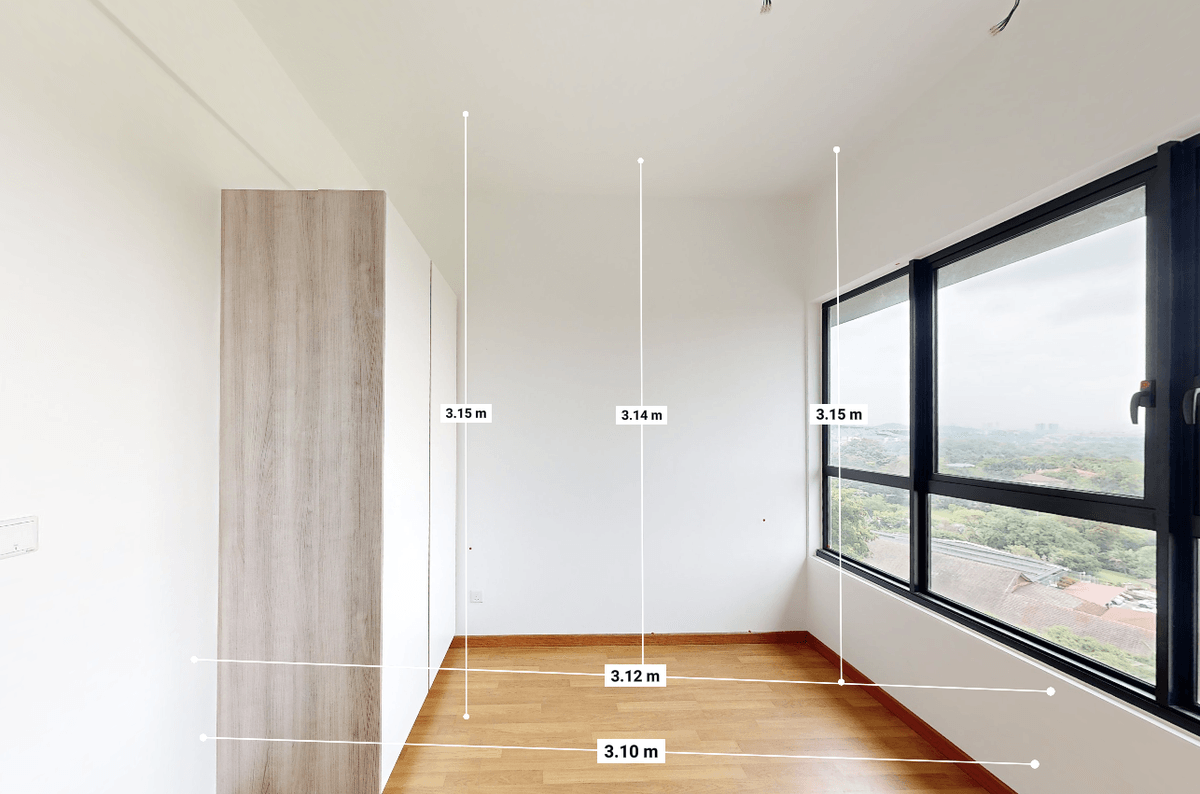
The point cloud picked up a slight wall deviation, which allowed the wardrobe design to be adjusted before manufacturing began.
Built-in wardrobes are not like freestanding furniture. They are manufactured to fit the exact dimensions of the room they are going into. If a wall is not quite straight, even a small deviation can throw off how the cabinetry fits once it is installed, showing up as visible gaps between the wardrobe and the wall, uneven shadow lines, extra filler panels, additional site modifications, or delays while replacement components get made.
Because the deviation was caught early, the design team had room to plan around it. Instead of forcing a perfectly straight cabinet against a wall that was not quite straight, the wardrobe was designed with the real wall condition in mind, so it could sit flush and consistent along its full length. What could easily have turned into an on-site improvisation was instead resolved cleanly at the design table.
Finding 3: A Kitchen Corner That Measured 119 Degrees
The third discovery was the most striking of the three, and it turned up in the kitchen. According to the original drawings, that corner should have been a standard ninety-degree angle. During the site visit it looked perfectly ordinary, square enough that nothing seemed off.
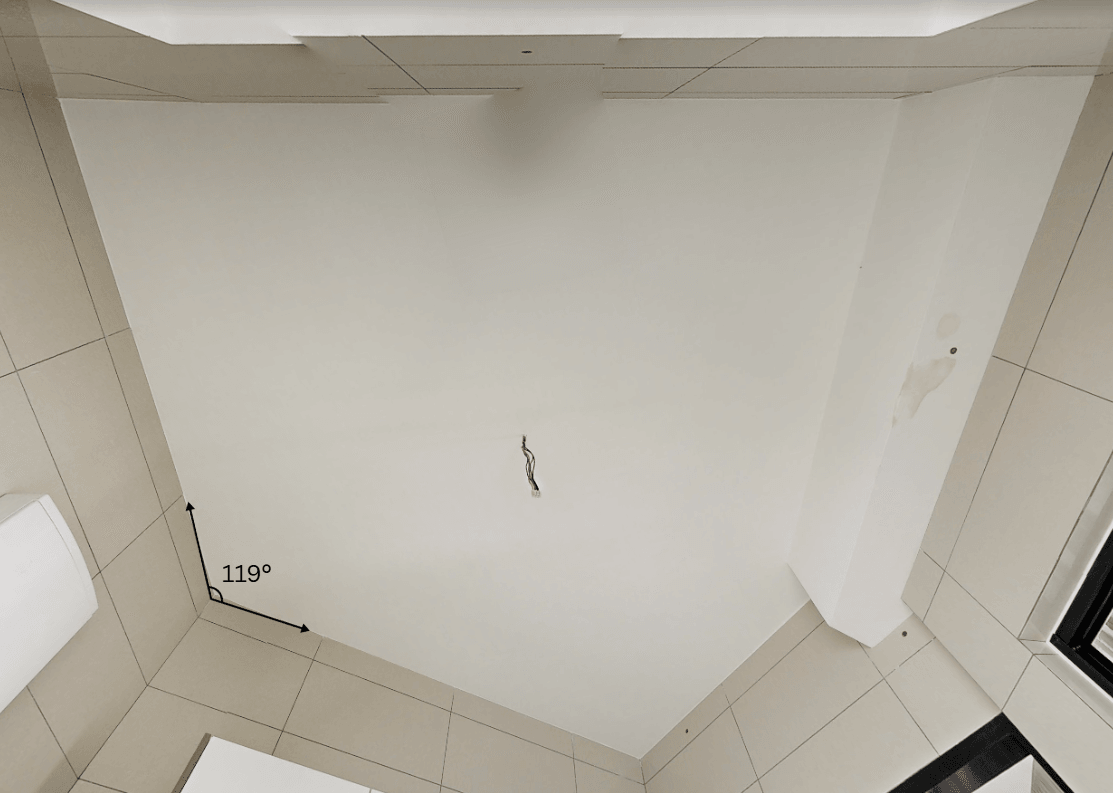
The point cloud revealed a 119 degree wall angle that was not visible during a standard site inspection.
Kitchen cabinetry is built to very tight tolerances. Every cabinet, countertop and side panel is produced according to approved drawings before installation even starts, so if the design is based on the wrong assumption, a single wall angle can throw off the entire kitchen layout. That kind of mistake tends to show up as cabinets that will not align properly, countertops that need on-site modification, factory rework, installation delays, higher manufacturing costs, and wasted material. The later a problem like this is caught, the more expensive it becomes to fix.
Because the real wall angle was identified before fabrication started, the design team redesigned the kitchen around the verified point-cloud data. However, as the project later demonstrated, that accuracy had to be maintained through every stage of fabrication and installation. Instead of squeezing a conventional ninety-degree solution into a 119 degree space, the cabinetry was redesigned to follow the property's actual geometry. One of the most effective touches was a curved cabinet transition near the kitchen entrance, which resolved the angle issue while also creating a smoother path through the space and a softer visual transition into the kitchen.
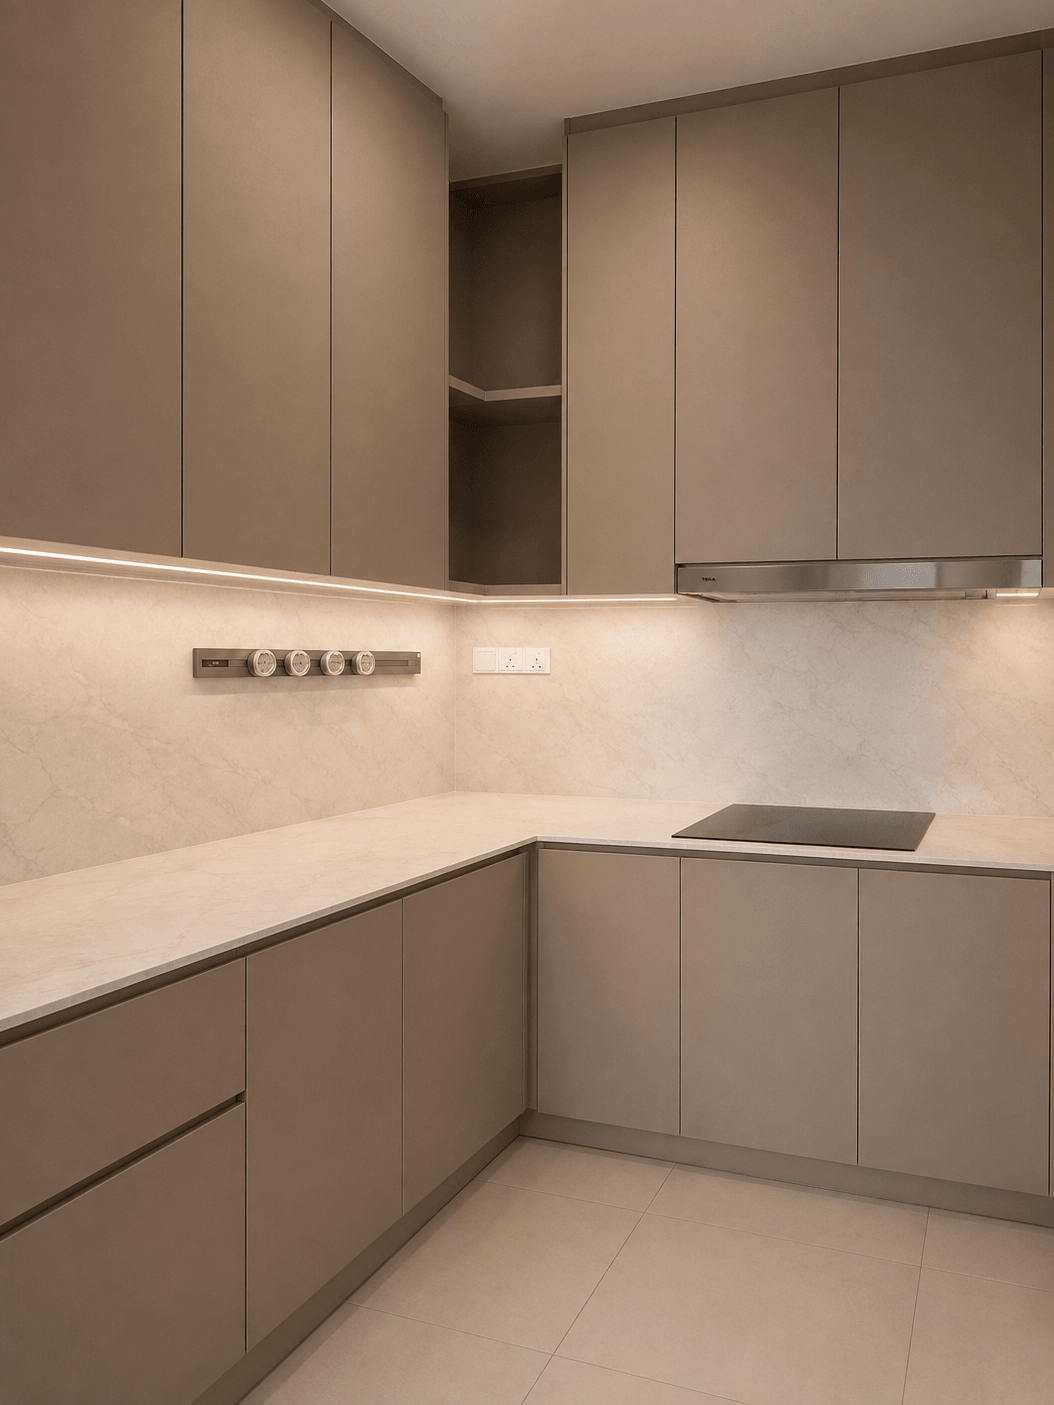
Designing around the property's actual geometry led to a cleaner installation and a kitchen that stayed true to the original design vision.
Rather than treating the unusual angle as a problem to work around, the team treated it as a starting point for a better, more functional design.
Why the Point Cloud Had to Stay the Single Reference
The three findings above all happened before fabrication, while there was still room to adjust the design. But partway through the project, something happened after fabrication had already started, on the very same 119-degree kitchen described above, and it made an even bigger point about why the workflow has to hold end to end, not just at the design stage.
Accurate data only creates value when everyone on the project works from the same verified source. Once the redesigned kitchen cabinetry went into production, part of it was fabricated against a separate manual measurement taken on site, rather than the approved point cloud drawings that had already accounted for the 119-degree wall. Because that measurement did not match the verified data, several cabinet components did not sit correctly during installation and had to be sent back to the factory for rework.
The issue was caught and resolved before the project was completed, and it made the underlying point very clearly. A point cloud scan only earns its keep if it stays the single reference that every party, designer, contractor, and fabricator, works from, right through to the cabinetry leaving the factory floor. The moment any part of the process quietly reverts to a separate, unverified measurement, even on a kitchen the scan had already solved for, the exact problems it was meant to prevent can creep back in.
It is one of the reasons IPORT treats the point cloud as more than a design tool. It is the shared reference that technical coordination and fabrication checks are measured against, precisely so that a mismatch like this gets caught and corrected rather than discovered on installation day.
Small Variations Can Have a Big Impact
To a lot of homeowners, a few millimetres, or a wall that is slightly out of alignment, does not sound like much to worry about. Interior design, though, works to far tighter tolerances than most people expect.
A custom-built wardrobe is made to fit one specific wall. A kitchen cabinet is produced against a set of approved dimensions. A false ceiling is designed to line up perfectly with lighting, air-conditioning and the finishes around it. When the real site does not match the design, installers end up making adjustments on the spot, trimming cabinet panels, adding filler pieces, reworking plasterboard, or pausing installation while a replacement part gets manufactured. Every one of those adjustments adds time, cost and complexity to the project.
Catching site variations before fabrication starts means the design can be refined early, instead of relying on reactive problem-solving once things are already underway. That is one of the biggest advantages of beginning a renovation with accurate site data, and it is exactly why the Gems Residences project is such a useful example: a ceiling that was not quite level, a wall with a slight lean, and a kitchen corner that sat twenty-nine degrees off a standard right angle. None of these conditions showed up during a standard walkthrough. All three would have caused real problems if they had only been discovered after fabrication was already underway.
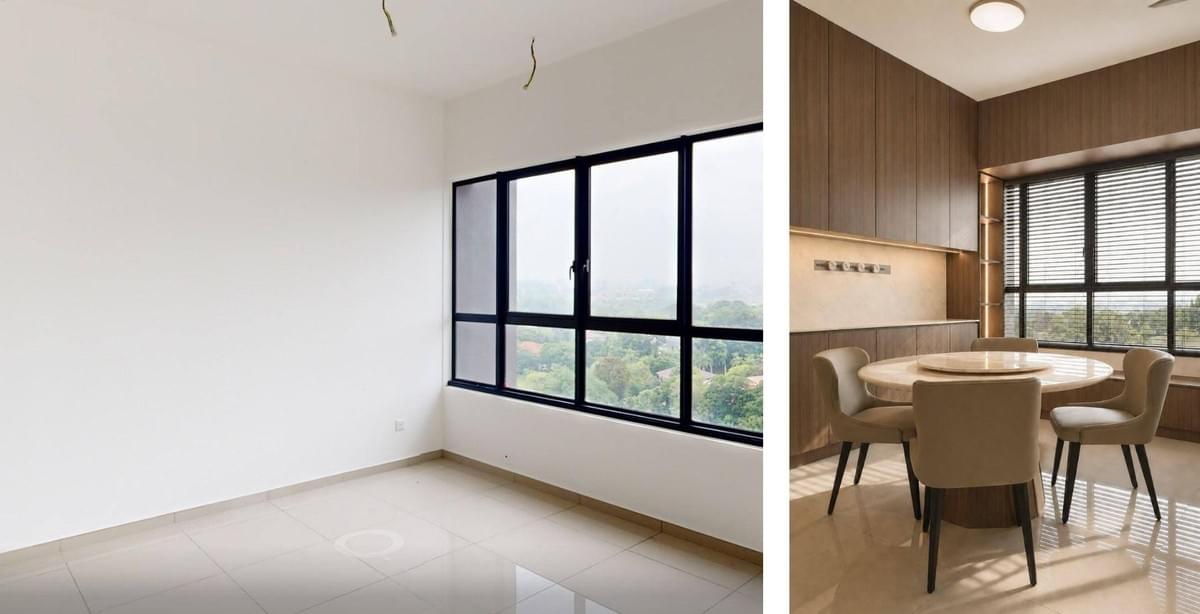
From an empty handover unit to a completed home, every design decision was guided by verified site information.
Frequently Asked Questions
What is 3D laser scanning used for in interior design?
It captures the precise, as-built dimensions of a property using millions of measurement points. Designers then use that data, the point cloud, as the single source of truth for floor plans, elevations, BIM models and custom carpentry, rather than relying only on the original architectural drawings or a quick manual measurement.
How long does a 3D laser scan actually take?
For a typical residential unit, the scan itself usually takes a few hours on site. It is fast and non-intrusive. Most of the real time goes into what happens afterwards, processing all that raw data into a usable point cloud.
Is 3D laser scanning only worth it for large or complicated renovations?
Not at all. Even a fairly simple renovation benefits from accurate site data, especially if custom carpentry, false ceilings or full-height wardrobes are involved. The Gems Residences project looked straightforward at first glance too, and those hidden variations only came to light once the unit was actually scanned.
Does 3D laser scanning replace the need for an interior designer?
No, it supports the design process rather than standing in for it. The point cloud gives designers a solid, reliable foundation to work from, but the actual design decisions, the layout, the material choices, still come down to the designer's judgement and what the homeowner wants.
How is this different from a standard as-built survey?
A conventional as-built survey usually records a limited set of dimensions taken by hand. 3D laser scanning captures the whole space in one go, producing a far more complete and accurate digital record that can be revisited throughout the project, for as-built drawings, Scan-to-BIM modelling, technical coordination and carpentry design, without needing repeat site visits.
Can 3D laser scanning be used on older or resale properties, not just new handovers?
Yes, and it is often even more useful there. Older units frequently come with outdated floor plans or no reliable drawings at all, and years of small renovations or repairs can shift dimensions further from what was originally recorded. A fresh scan gives the design team a genuinely accurate starting point instead of a set of assumptions.
Final Thoughts
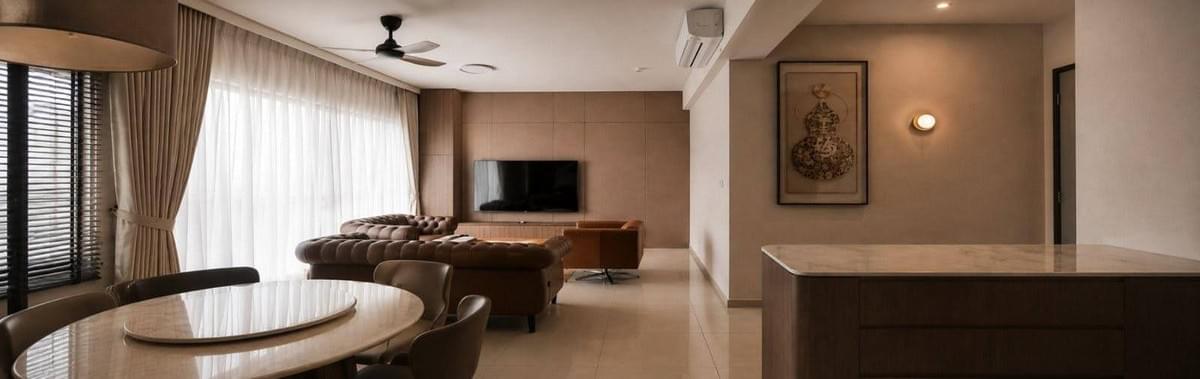
A successful renovation is built on accurate information from start to finish.
A successful renovation is not decided by what happens on the construction site alone. It starts much earlier, with a genuine understanding of the property before the first design drawing is even produced.
The Gems Residences case study is a good reminder that even a brand-new home can hide construction variations that are impossible to catch during a standard walkthrough. On their own, these differences might look insignificant. Once custom-built wardrobes, kitchens, feature walls and ceiling details are manufactured around them, though, they can have a real impact on how the finished space looks and feels.
Professional 3D Laser Scanning helps surface these hidden conditions before they turn into expensive problems. By pairing accurate point cloud data with a structured Scan to Design to Build workflow, IPORT helps homeowners and designers cut down on unnecessary rework, avoid delays, and move into a finished space with far more confidence.
Better information will not remove every challenge that comes with a renovation, but it does give every project a much stronger foundation to build on.
If you are planning a renovation and want a clear picture of what you are actually working with before design begins, IPORT's 3D Laser Scanning service can help you start with accurate, verified site data.
Planning a Renovation?
Start with accurate site data before committing to design or fabrication.